3385 Chatsworth Lane
Orlando, FL 32812
For Sale - Active
offered at $365,000
2
bedrooms
2
baths
1,116
sq ft
$327
price per sf
Single Family
property type
Today
time on site
1984
yr. built
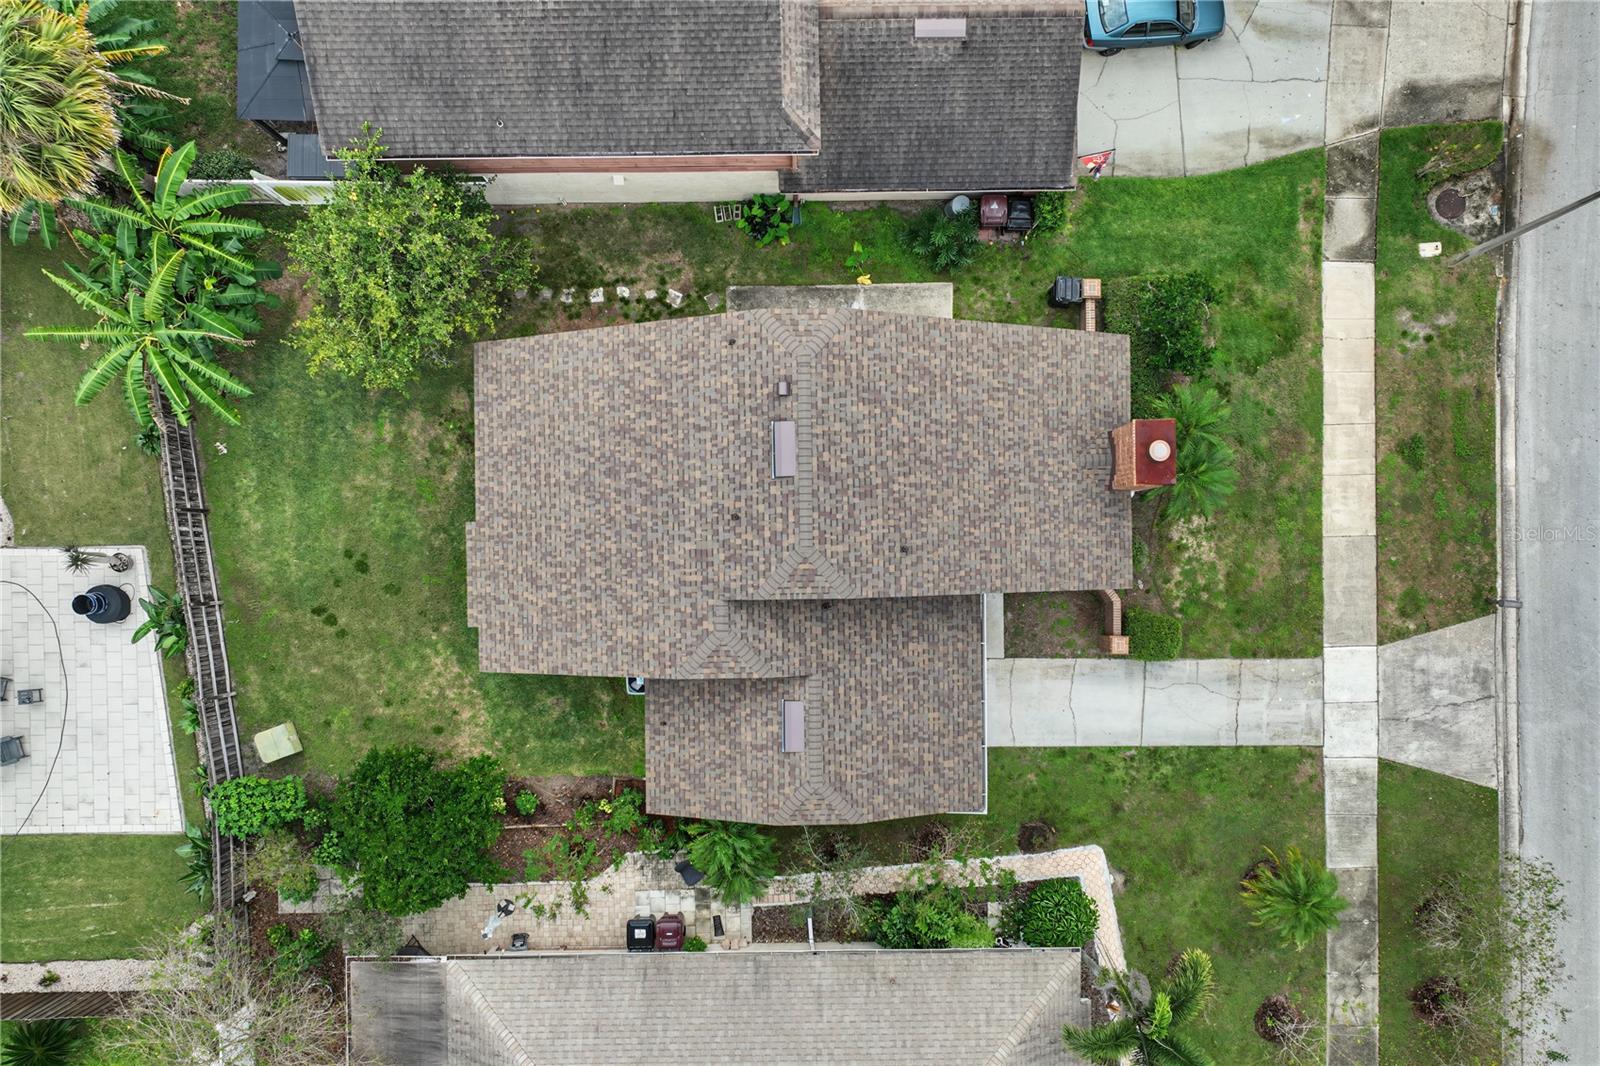
5,234 sq ft
lot size
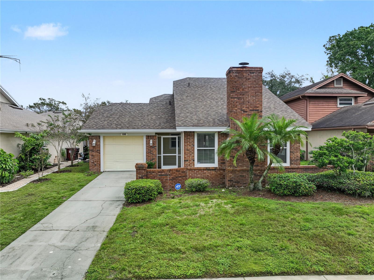
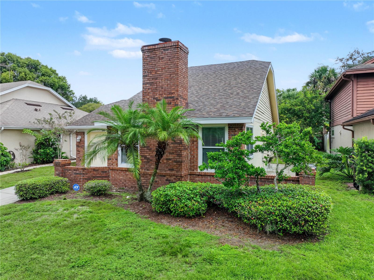
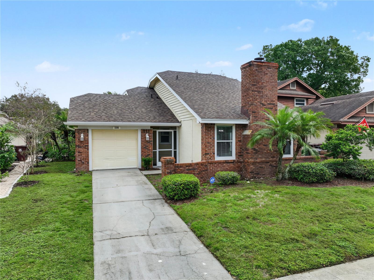
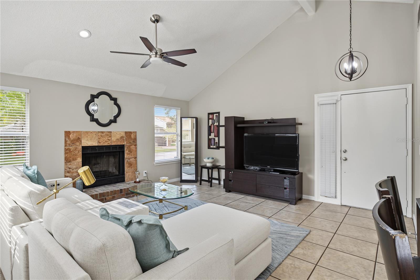
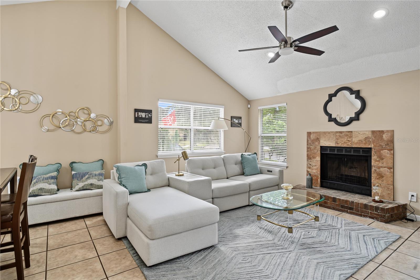
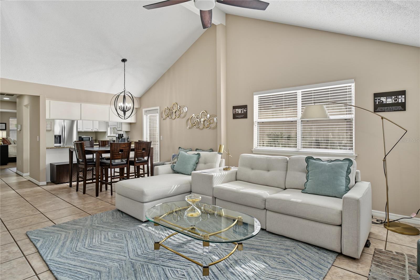
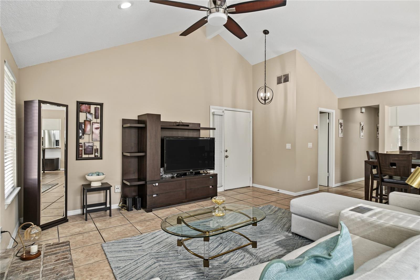
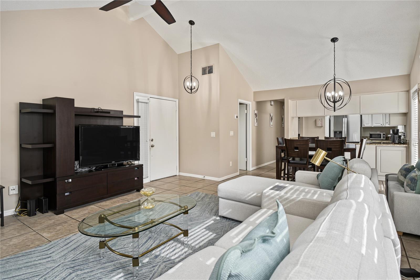
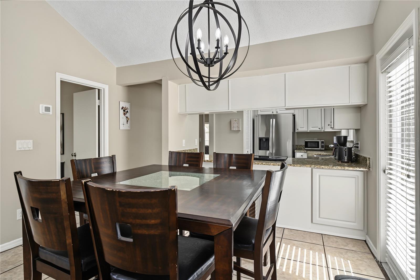
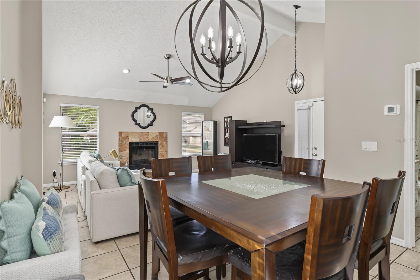
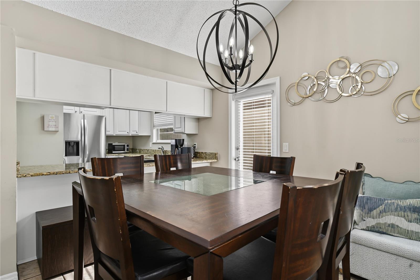
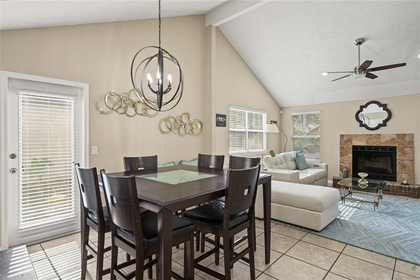
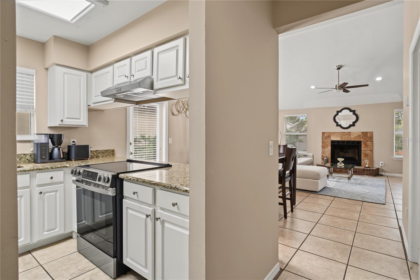
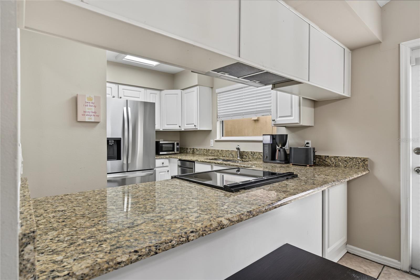
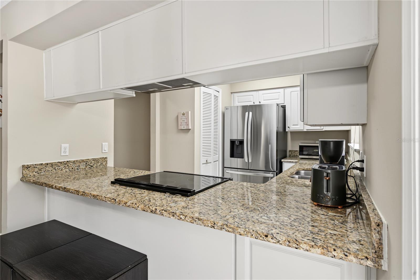
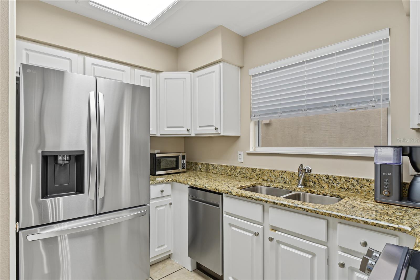
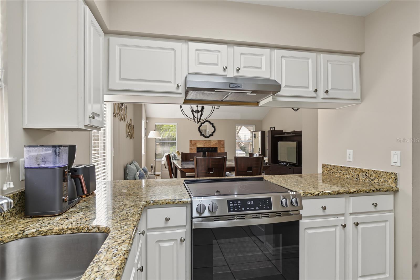
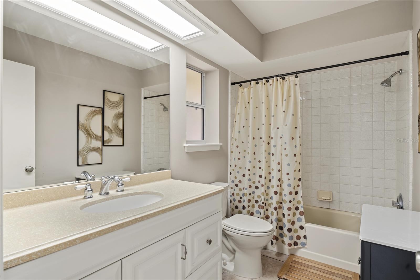
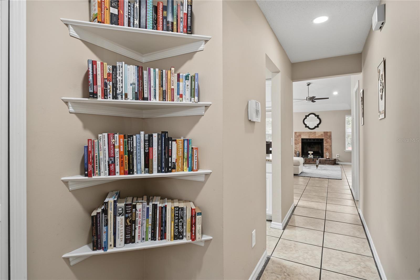
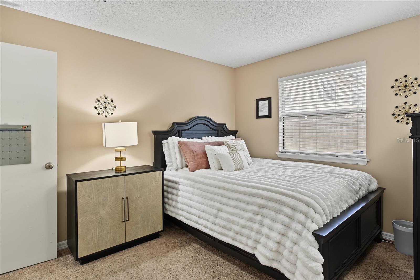
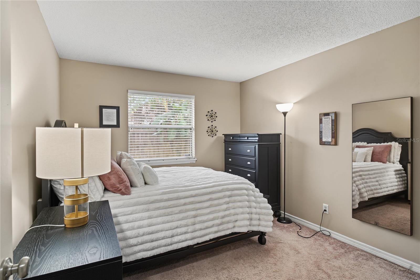
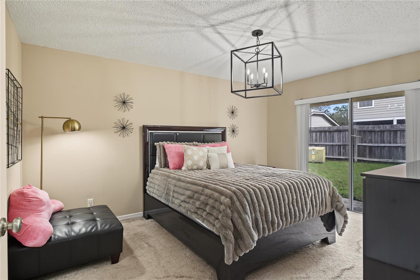
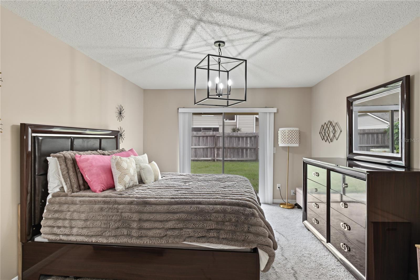
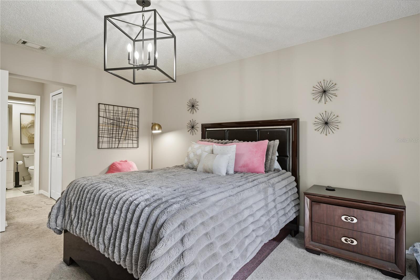
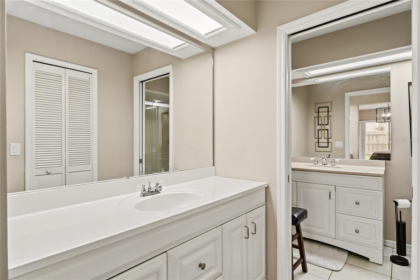
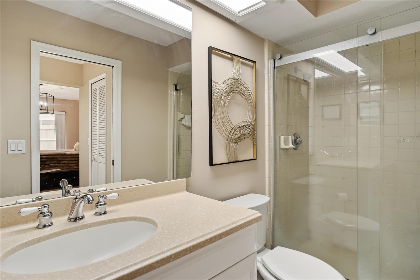
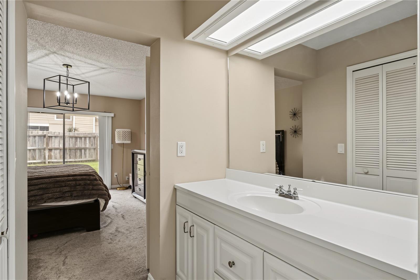
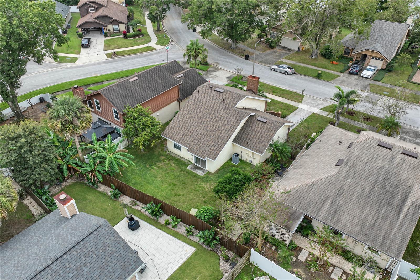
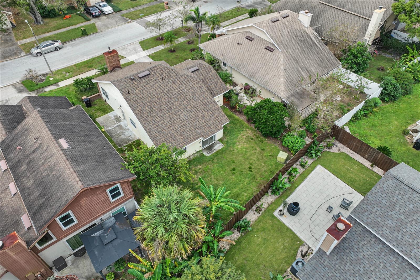
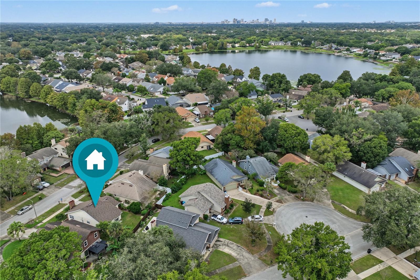
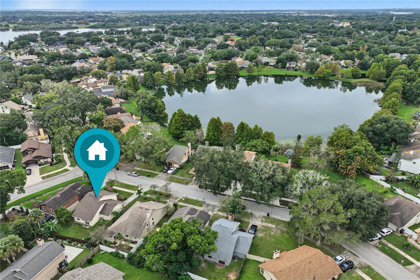
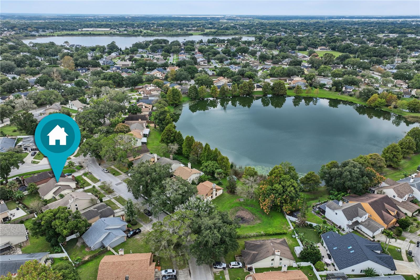
Welcome Home to 3385 Chatsworth Lane!Discover the charm of this inviting 2-bedroom, 2-bathroom home located in the desirable Bryn Mawr community in the heart of Orlando's Conway area! Offering approximately 1,116 square feet of living space, this home features a bright, open great-room floor plan with vaulted ceilings that create an airy and welcoming atmosphere.The home offers a comfortable layout with a spacious living area, well-appointed kitchen, and two full bathrooms. Outside enjoy the backyard and concrete patio, providing a wonderful space for outdoor entertaining, relaxing, or enjoying Florida's beautiful weather.Major updates provide added peace of mind, inc...luding a NEW ROOF (2025) and NEW HVAC SYSTEM (2026)! Water heater replaced in 2023.Conveniently located near shopping, dining, major roadways, and everyday conveniences, this home offers the perfect combination of comfort and accessibility. Enjoy the convenience of the established Conway area and nearby schools.Whether you're a first-time homebuyer, looking to downsize, or searching for an investment opportunity, this property is full of potential!Don't miss the opportunity to make this Orlando home yours!

Co-listed By: Luiza Valerio, luiza@ericadiazteam.com
No upcoming open house dates. Check back later.
Bedrooms
- Total Bedrooms: 2
Bathrooms
- Full bathrooms: 2
Appliances
- Dishwasher
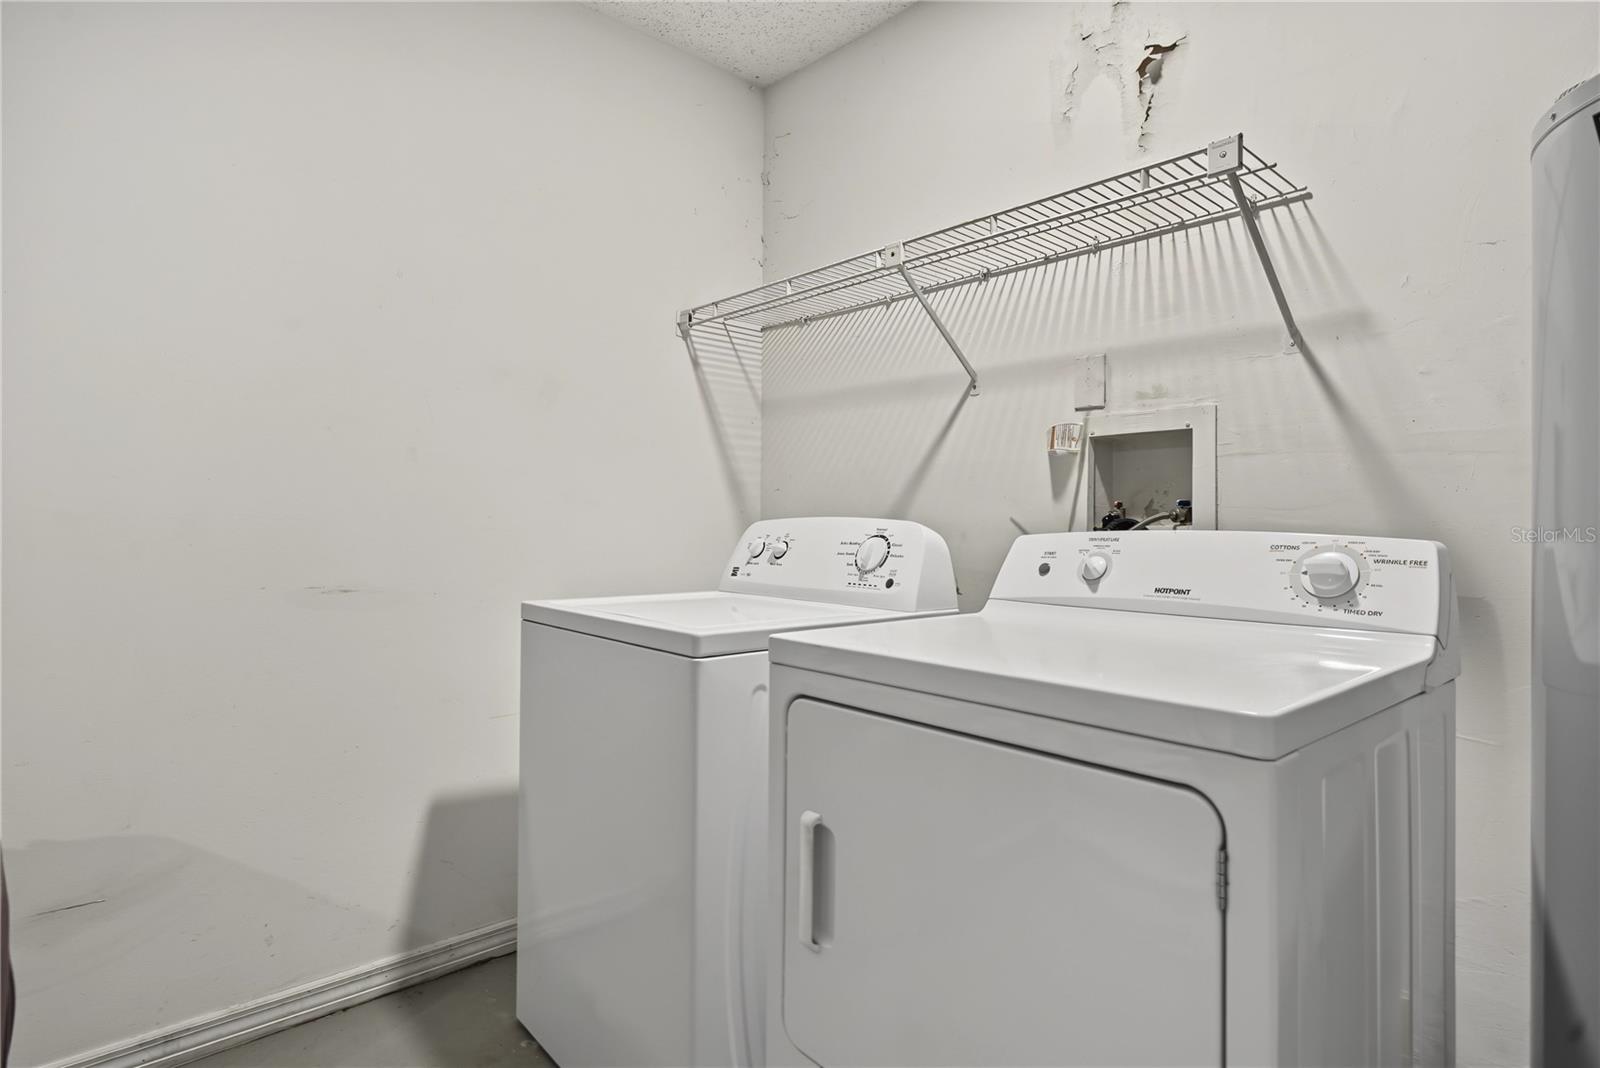
- Dryer
- Microwave
- Range
- Refrigerator
- Washer
Architectural Style
- Traditional
Association
- Association Fee: $55
- Association Fee Frequency: Monthly
- Association Name: Bryn Mawr South HOA
- Association Phone: 407-658-8868
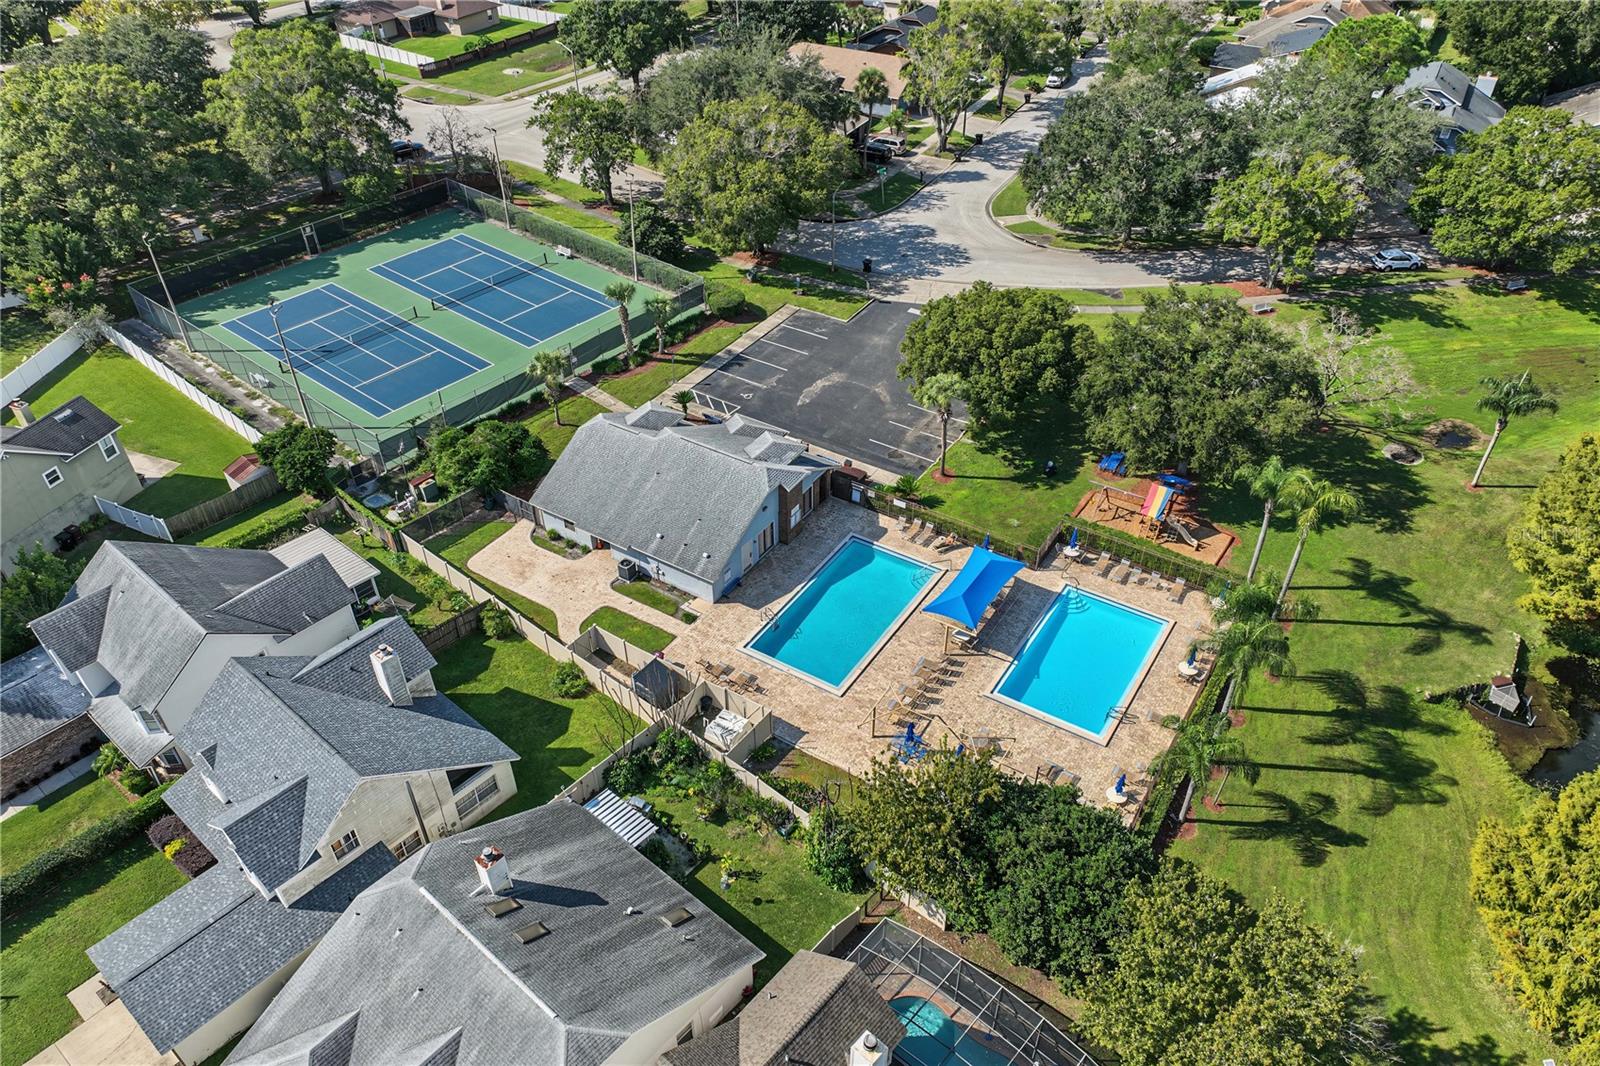
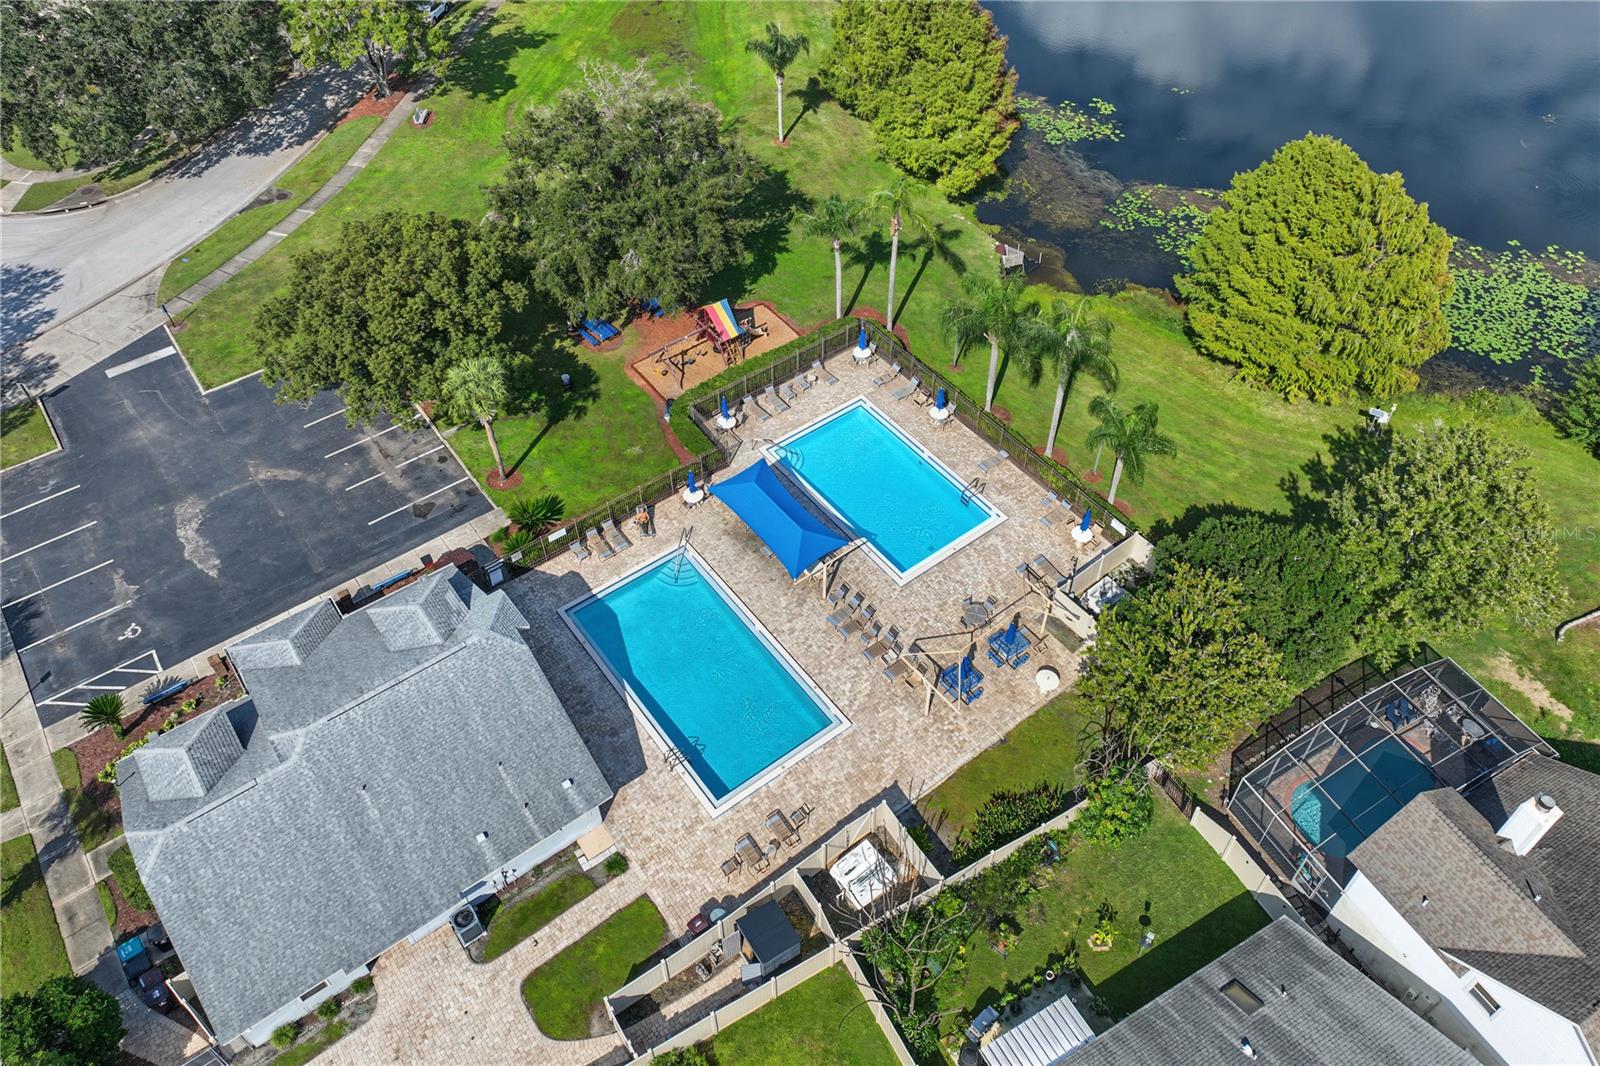
Association Amenities
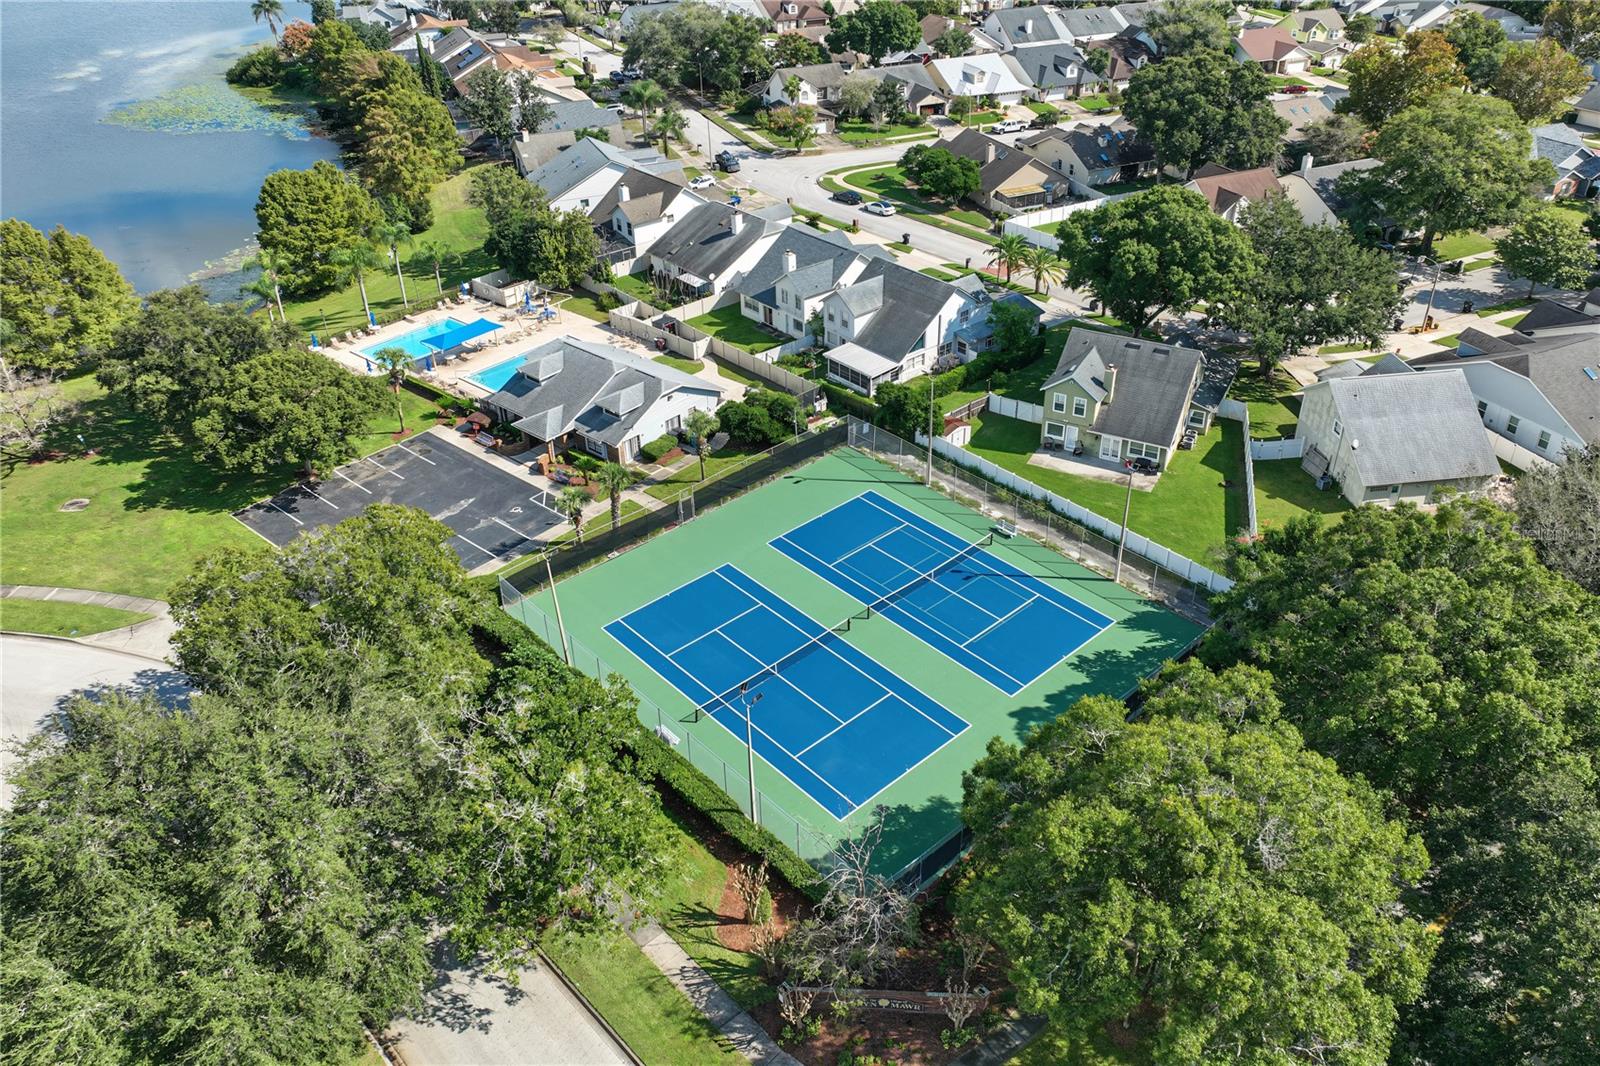
- Recreation Facilities
- Tennis Court(s)
Association Fee Includes
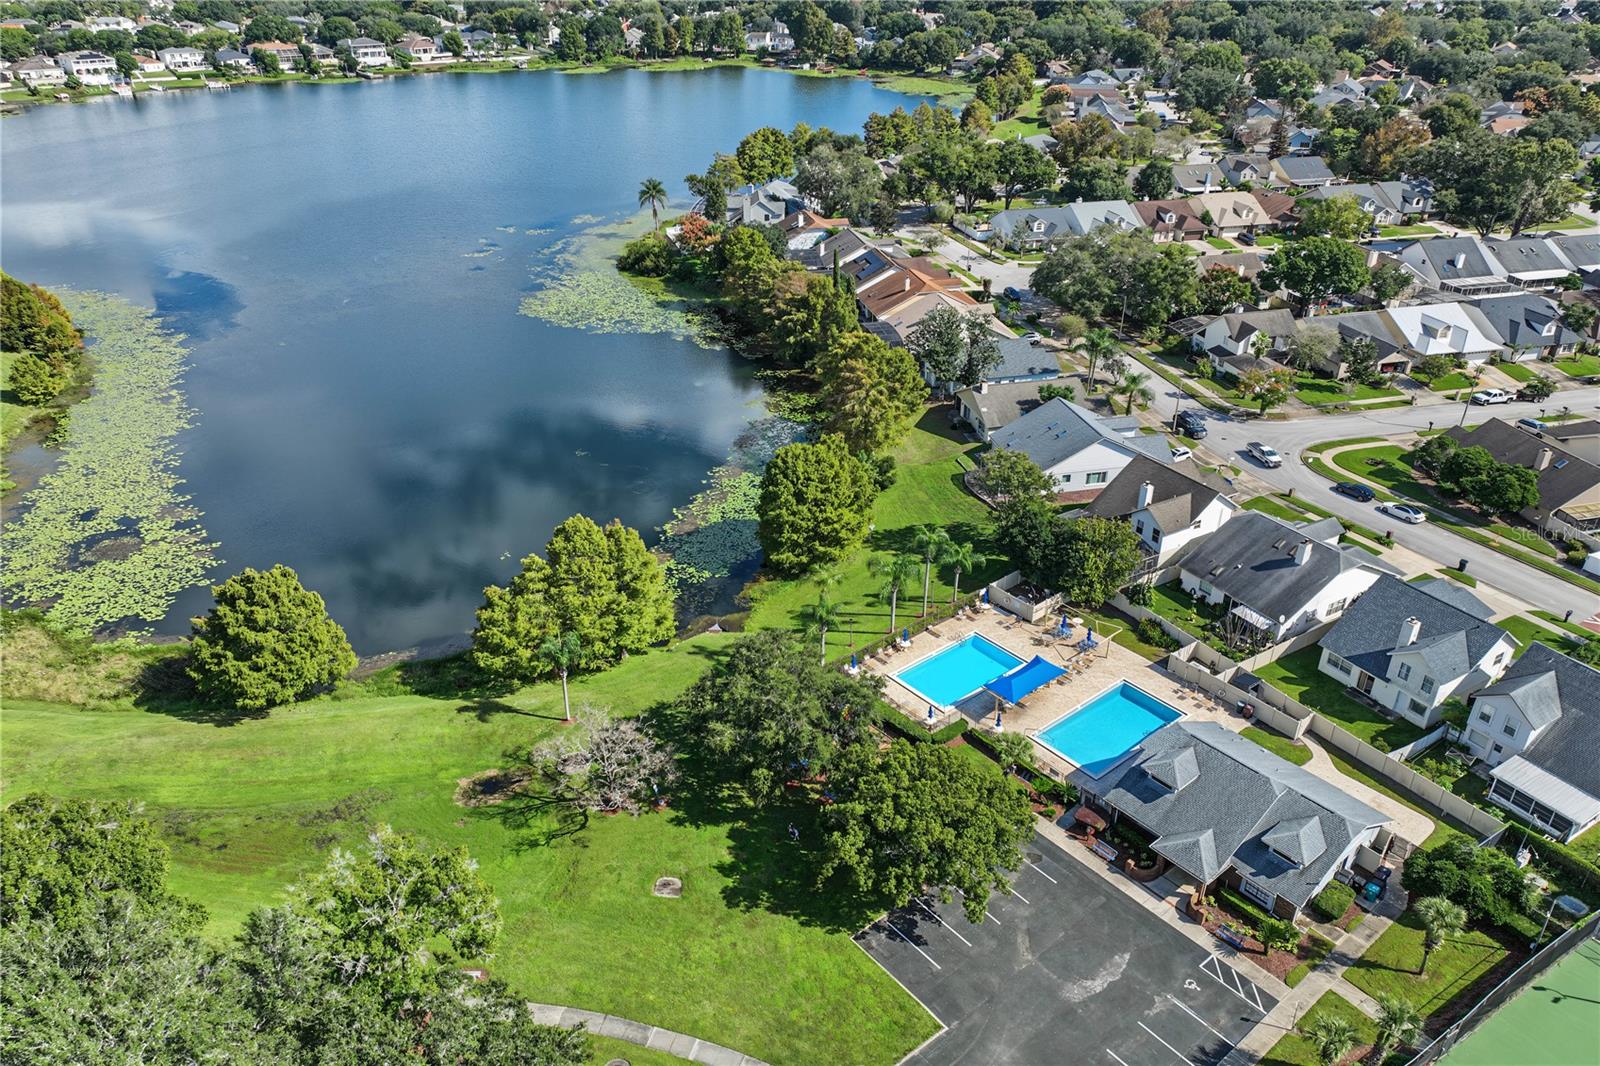
- Pool
Community Features
- Clubhouse
- Deed Restrictions
- Pool
- Tennis Court(s)
- Street Lights
Construction Materials
- Stucco
- Frame
Cooling
- Central Air
Fencing
- Fenced
Fireplace Features
- Living Room
- Wood Burning
Flooring
- Carpet
- Ceramic Tile
Foundation Details
- Slab
Heating
- Central
Interior Features
- Cathedral Ceiling(s)
- Ceiling Fans(s)
- High Ceilings
- Living Room/Dining Room Combo
- Vaulted Ceiling(s)
- Walk-In Closet(s)
Laundry Features
- In Garage
Levels
- One
Lock Box Type
- Sentri Lock
Lot Features
- City Limits
- Near Public Transit
- Sidewalk
- Paved
Parking Features
- Garage Door Opener
Patio and Porch Features
- Deck
- Patio
- Porch
Pets Allowed
- Yes
Road Surface Type
- Paved
Roof
- Shingle
Security Features
- Smoke Detector(s)
Sewer
- Public Sewer
Utilities
- Public
Vegetation
- Trees/Landscaped
WaterSource
- Public
Window Features
- Blinds
Rooms
- Bedroom 2
- Dining Room
- Kitchen
- Living Room
- Primary Bedroom
- Primary Bathroom

HOMEVEST REALTY
407-897-5400
Luiza Valerio, luiza@ericadiazteam.com
Data Source: Stellar MLS
MLS#: O6456732
Data Source Copyright: © 2026 Stellar MLS All rights reserved.
This property was listed on 11/12/2026 and last updated as of 11/12/2026 3:12:10 PM. OSI IDX updated the data from Stellar MLS on 11/12/2026 at 6:51 AM. This information is for your personal, non-commercial use and may not be used for any purpose other than to identify prospective properties you may be interested in purchasing. Display of MLS data is usually deemed reliable but is NOT guaranteed accurate by the MLS. Buyers are responsible for verifying the accuracy of all information and should investigate the data themselves or retain appropriate professionals. Information from sources other than the Listing Agent may have been included in the MLS data. Unless otherwise specified in writing, Broker/Agent has not and will not verify any information obtained from other sources. The Broker/Agent providing the information contained herein may or may not have been the Listing and/or Selling Agent.
Your Search Results
Homevest Realty Listings
© 2026 Homevest Realty
DMCA Notice | Terms & Services | Privacy Policy | Accessibility Statement
EQUAL HOUSING OPPORTUNITY


Homevest Realty
1300 E Michigan St., Orlando, FL 32806
Mobile: 407-353-4453
nhabenrealtor@gmail.com
