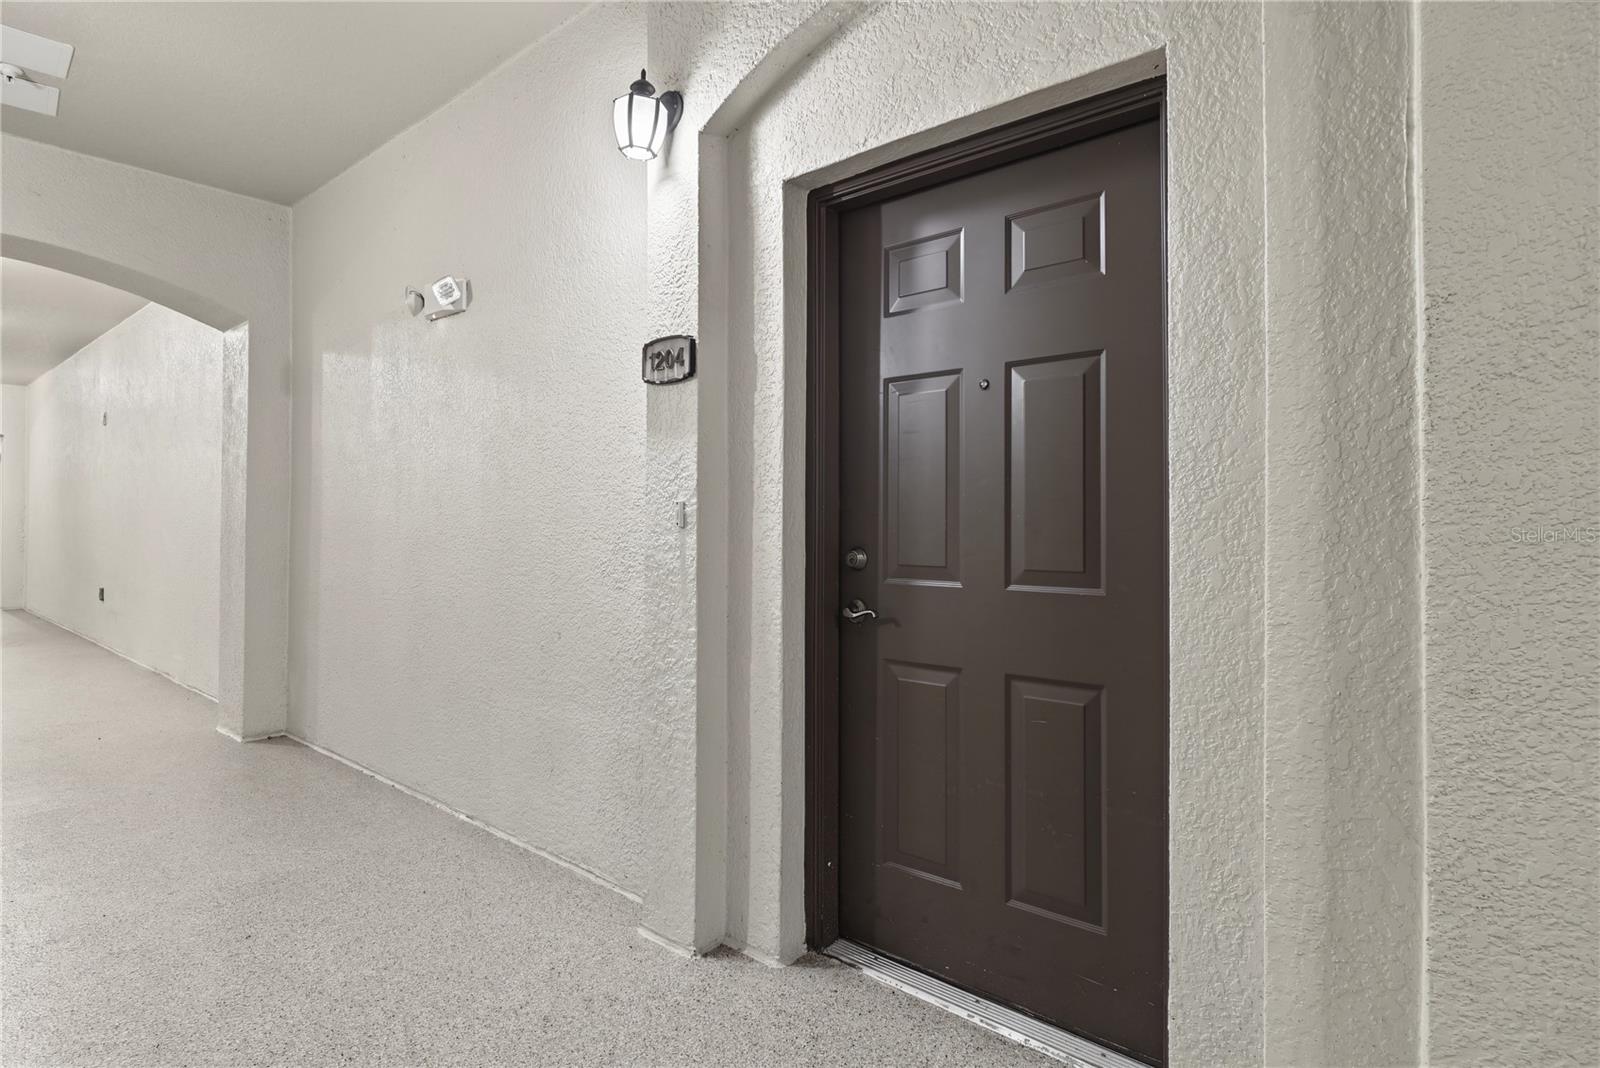
8276 Maritime Flag St, 1204
Windermere, FL 34786
For Sale - Active
offered at $319,900
3
bedrooms
2
baths
1,455
sq ft
$220
price per sf
Condo/Townhouse
property type
26 Days
time on site
2007
yr. built
0.37 acre
lot size
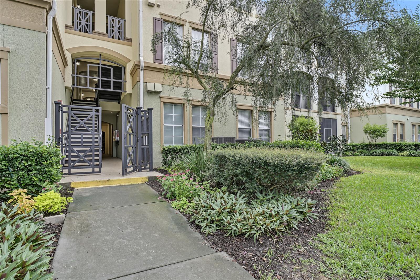
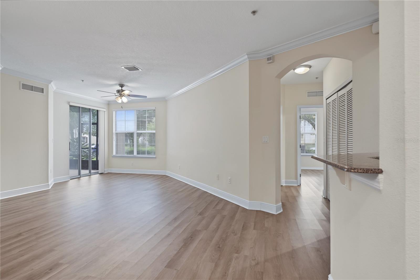
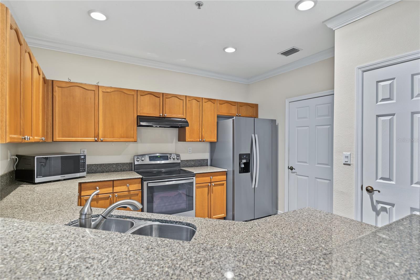
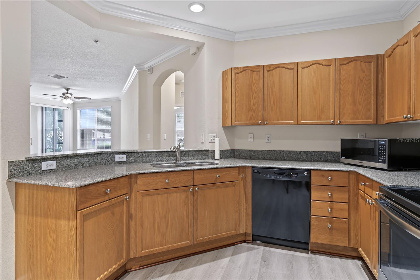
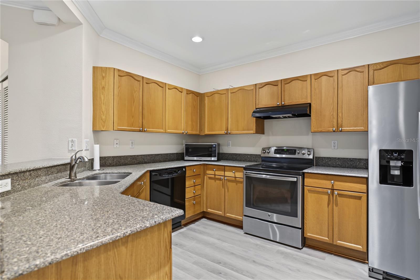
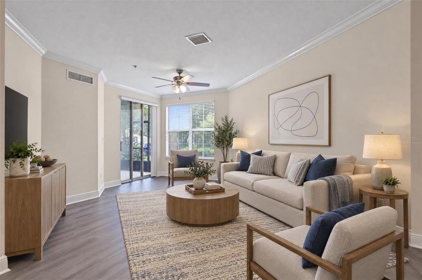
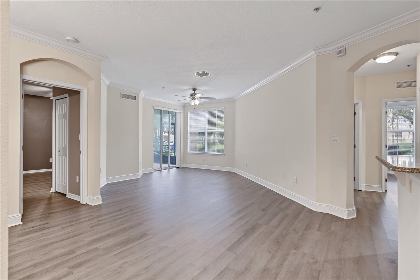
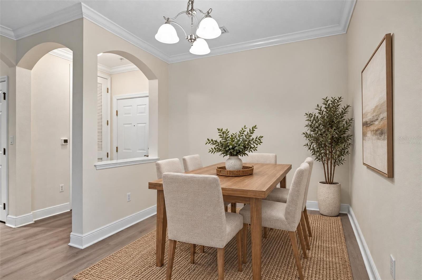
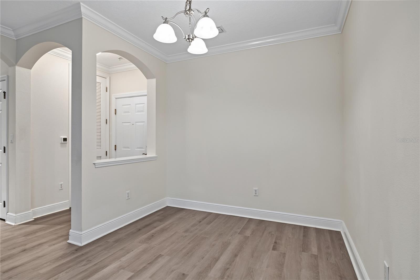
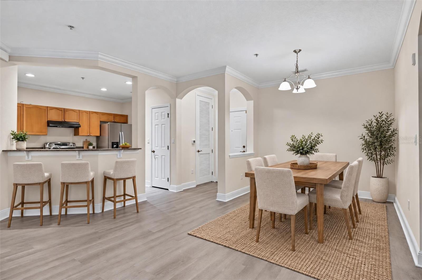
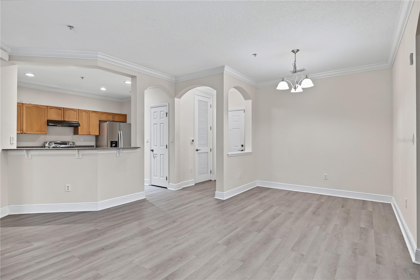
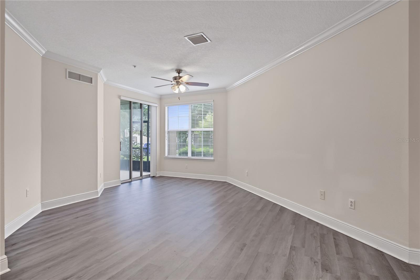
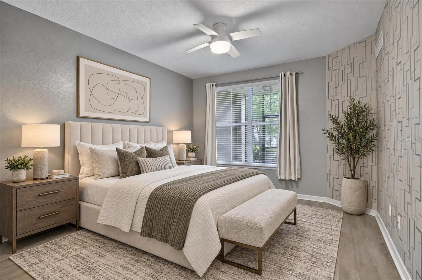
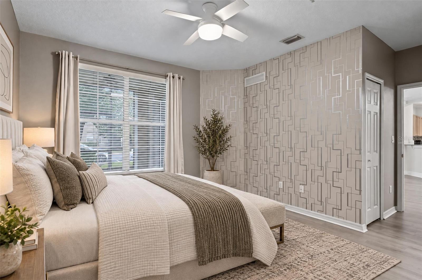
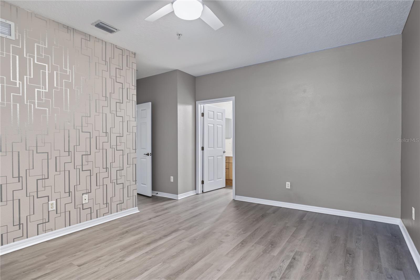
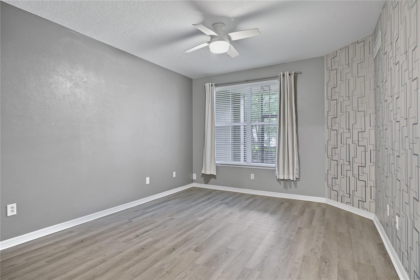
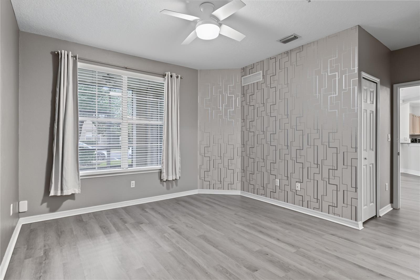
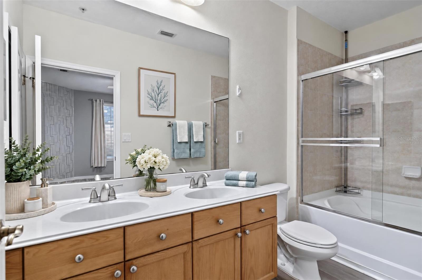
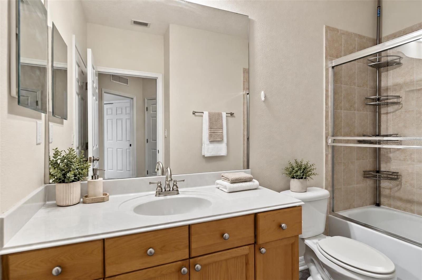
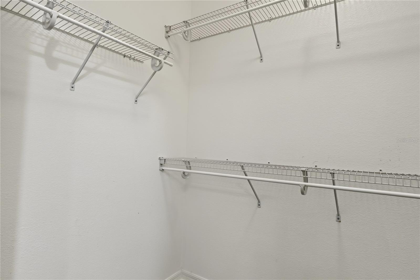
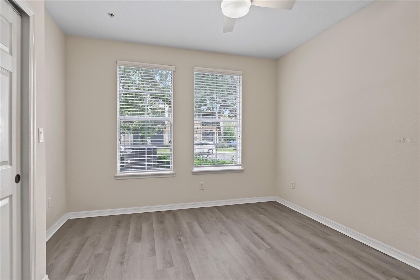
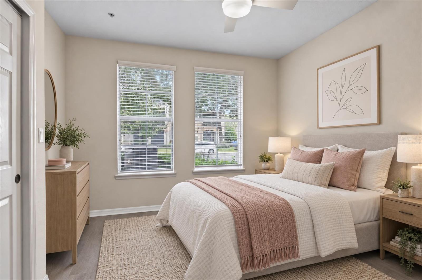
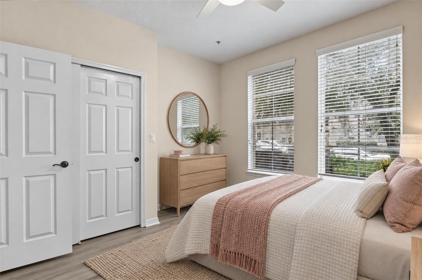
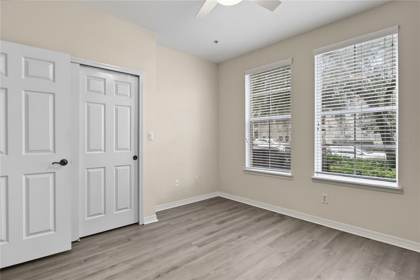
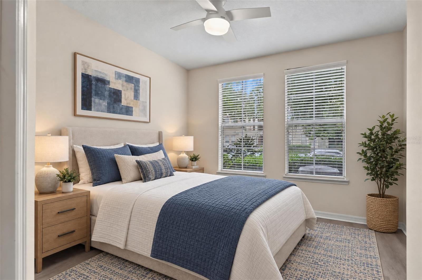
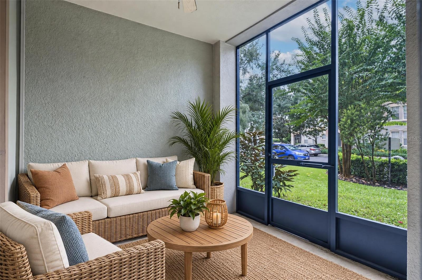
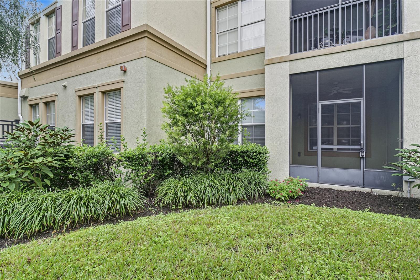
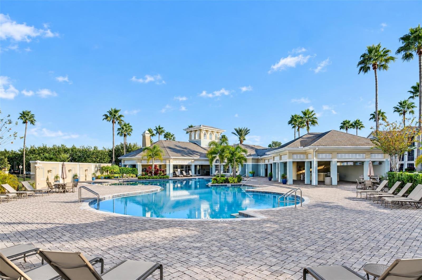
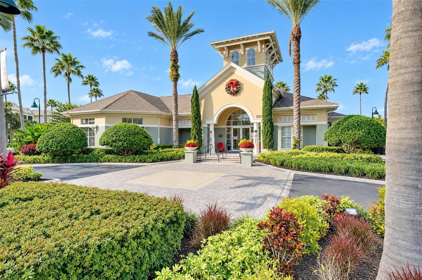
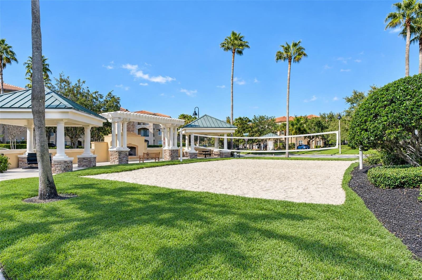
Virtually Staged. Welcome to this beautiful 3-bedroom, 2-bathroom first-floor condo in the desirable Lakeside at Lake Windermere community! Offering an attractive combination of location, comfort, and investment potential, this property is an excellent opportunity for both homeowners and investors looking for a rental property in the heart of Central Florida. Conveniently located near Walt Disney World, Windermere, shopping, restaurants, and major roadways including I-4 and the 429, this condo offers easy access to the area's top attractions, employment centers, and everyday conveniences. Its location also makes it an appealing option for renters seeking proximity to ...Disney, the Windermere area, and nearby schools. Inside, you'll find a functional open-concept split floor plan with quality laminate flooring throughout. The kitchen features beautiful wood cabinetry, granite countertops, modern appliances, and plenty of counter space. The spacious dining area and great room create an inviting setting for entertaining family and friends. The generously sized primary bedroom accommodates a king-size bedroom suite and features a walk-in closet. The primary bathroom includes dual sinks, ample cabinetry, and a bathtub/shower combination. Two additional bedrooms are situated on the opposite side of the condo, conveniently located near the second full bathroom and laundry closet. Step through the sliding glass doors to enjoy your private screened-in patio, perfect for relaxing and enjoying Florida's year-round outdoor lifestyle. Residents enjoy a variety of community amenities, including a gated entrance, valet trash service, a beautiful clubhouse, a resort-style destination pool, a sand volleyball court, and a barbecue area. An Excellent Investment Opportunity you don't want to miss!!

Co-listed By: Paul Duhon, paul@ericadiazteam.com
No upcoming open house dates. Check back later.
Bedrooms
- Total Bedrooms: 3
Bathrooms
- Full bathrooms: 2
Appliances
- Convection Oven
- Dishwasher
- Disposal
- Dryer
- Electric Water Heater
- Microwave
- Refrigerator
- Washer
Association
- Association Fee: $491
- Association Fee Frequency: Monthly
- Association Name: Heather Dean / Lakeside Association
- Association Phone: 4079052834
Association Amenities
- Clubhouse
- Fitness Center
- Gated
- Maintenance
- Park
- Playground
- Pool
- Security
- Spa/Hot Tub
Association Fee Includes
- Guard - 24 Hour
- Pool
- Insurance
- Maintenance Structure
- Maintenance Grounds
- Management
- Security
- Sewer
- Trash
- Water
Community Features
- Buyer Approval Required
- Clubhouse
- Community Mailbox
- Deed Restrictions
- Fitness Center
- Gated Community - No Guard
- Park
- Playground
- Pool
- Sidewalks
- Street Lights
Construction Materials
- Stucco
Cooling
- Central Air
Exterior Features
- Balcony
- Garden
- Lighting
- Other
- Playground
- Private Entrance
- Sidewalk
- Storage
Flooring
- Laminate
Foundation Details
- Slab
Heating
- Central
Interior Features
- Eat-in Kitchen
- High Ceilings
- Kitchen/Family Room Combo
- Living Room/Dining Room Combo
- Open Floorplan
- Other
- Primary Bedroom Main Floor
- Solid Wood Cabinets
- Split Bedroom
- Stone Counters
- Walk-In Closet(s)
- Window Treatments
Laundry Features
- Laundry Closet
Levels
- One
Lock Box Type
- Sentri Lock
Other Equipment
- Irrigation Equipment
- Playground
- Private Entrance
Pets Allowed
- Yes
Road Surface Type
- Asphalt
Roof
- Shingle
Sewer
- Public Sewer
Utilities
- Cable Connected
- Electricity Connected
- Public
- Underground Utilities
- Water Connected
WaterSource
- Public
Rooms
- Great Room
- Dining Room
- Kitchen
- Primary Bedroom
- Bathroom 2
- Bathroom 3
- Balcony/Porch/Lanai

HOMEVEST REALTY
407-897-5400
Paul Duhon, paul@ericadiazteam.com
Data Source: Stellar MLS
MLS#: O6449170
Data Source Copyright: © 2026 Stellar MLS All rights reserved.
This property was listed on 10/12/2026 and last updated as of 11/6/2026 2:47:11 AM. OSI IDX updated the data from Stellar MLS on 11/7/2026 at 8:44 AM. This information is for your personal, non-commercial use and may not be used for any purpose other than to identify prospective properties you may be interested in purchasing. Display of MLS data is usually deemed reliable but is NOT guaranteed accurate by the MLS. Buyers are responsible for verifying the accuracy of all information and should investigate the data themselves or retain appropriate professionals. Information from sources other than the Listing Agent may have been included in the MLS data. Unless otherwise specified in writing, Broker/Agent has not and will not verify any information obtained from other sources. The Broker/Agent providing the information contained herein may or may not have been the Listing and/or Selling Agent.
Your Search Results
Homevest Realty Listings
© 2026 Homevest Realty
DMCA Notice | Terms & Services | Privacy Policy | Accessibility Statement
EQUAL HOUSING OPPORTUNITY


Homevest Realty
1300 E Michigan St., Orlando, FL 32806
Mobile: 407-353-4453
nhabenrealtor@gmail.com
